Houses built to the drawing, and every answer in writing.
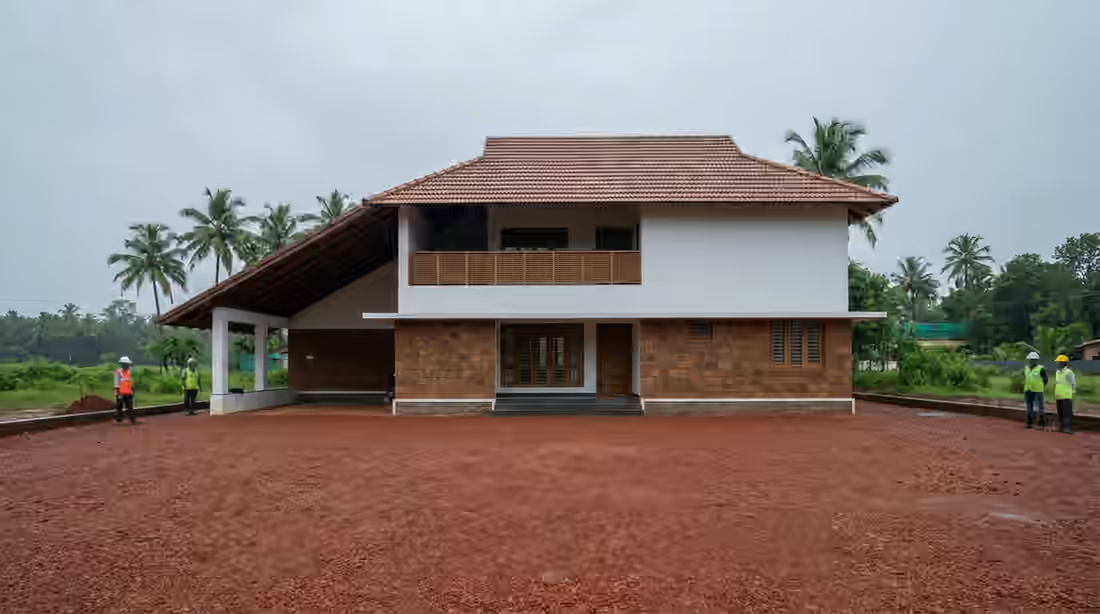
We build houses, extra floors and fit-outs across Ernakulam. Rates per sq ft with what they include, payments only after each stage, and dated photos of every stage.
- Handed over
- 6 projects, all listed
- PWD registered
- Class B, Buildings
- Building since
- 2011 (15 years)
- Rates from
- ₹1,950 per sq ft, + GST
Rates per sq ft, with what they cover
Three specifications, priced per sq ft of built-up area. Your written estimate itemises everything; these are where it starts.
How the rates workBasic
₹1,950per sq ft built-up
A first home on a careful budget.
- RCC frame on laterite or rubble foundations
- Solid concrete block walls, plastered both sides
- Vitrified floor tiles up to ₹55 per sq ft
- ISI-marked wiring, one point per 40 sq ft
- CPVC plumbing, two bathrooms with standard fittings
- Flat RCC roof with waterproofing
Standard
₹2,350per sq ft built-up
What most of our families choose.
- Everything in Basic
- Laterite cladding on the front
- Floor tiles up to ₹90 per sq ft, granite in the living room
- Teak frames for the main doors
- Modular switches, bathroom fittings up to ₹25,000 each
- Mangalore clay tiles on a steel roof frame
Premium
₹3,100per sq ft built-up
Larger houses with more natural materials.
- Everything in Standard
- Flooring allowance up to ₹160 per sq ft
- Teak doors and windows throughout
- Wiring ready for home automation
- Rainwater harvesting tank up to 10,000 litres
- Courtyard or landscape allowance
Not in any rate
- Interiors and furniture
- Compound wall, gate and sump
- Building permit fees and the architect's design fee
- KSEB and water connection deposits
- Borewell and pump
- Area
- Built-up area: outside wall to outside wall on every floor. Sit-outs, balconies and car porches count at half their area.
- Tax
- Plus 18% GST on the contract value.
- Valid
- For estimates issued until 31 Mar 2027
Every project, numbered
Each job gets a register number, its size, the year it was handed over and how long it took. Open one to see its site diary.
All 7 projects- N° 014
House at Kakkanad
Kakkanad, KochiNew house2,850 sq ft202612 months - N° 013
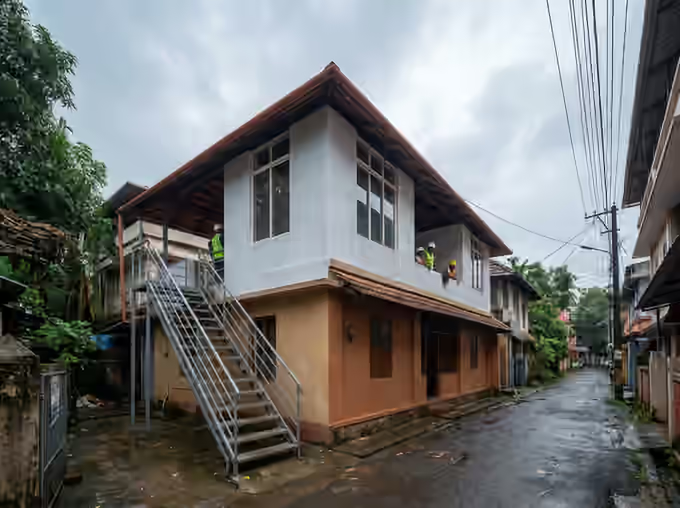
Extra floor at Edappally
Edappally, KochiExtra floor or extension1,150 sq ft20257 months - N° 012
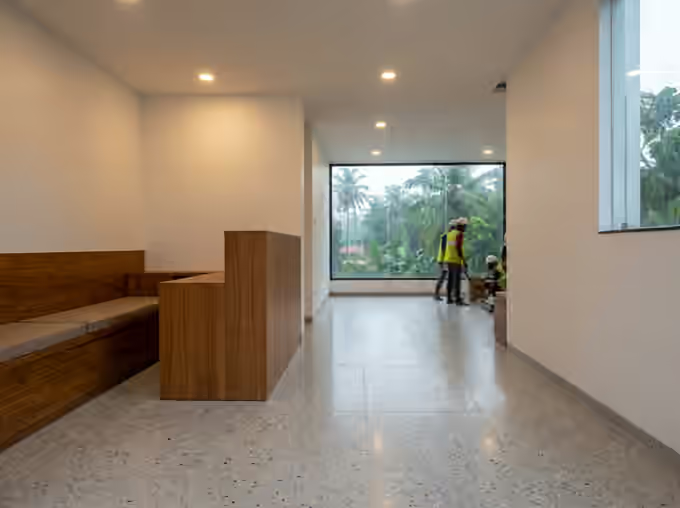
Physiotherapy clinic, Panampilly Nagar
Panampilly Nagar, KochiCommercial fit-out2,200 sq ft20252 months - N° 011
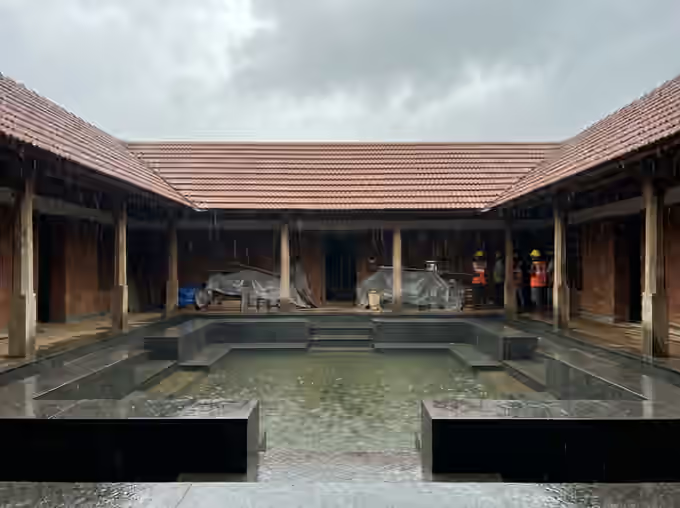
Courtyard house at Thrippunithura
Thrippunithura, KochiNew house3,400 sq ft202415 months - N° 010
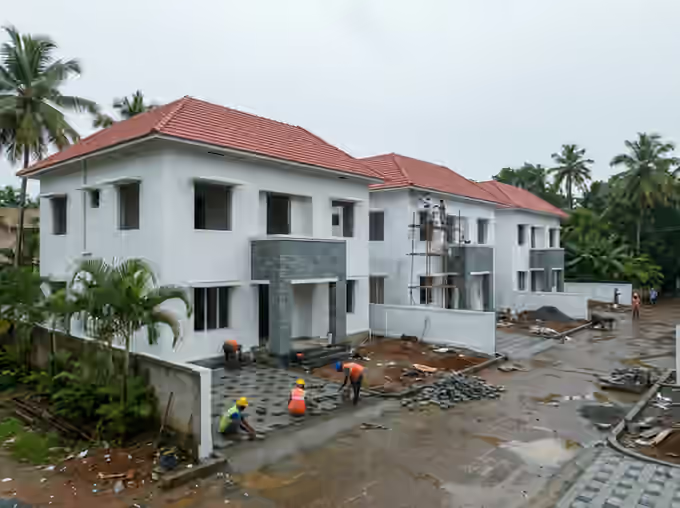
Four villas at Maradu
Maradu, KochiApartments or villas (built to sell) · under construction7,600 sq ft202720 months - N° 009
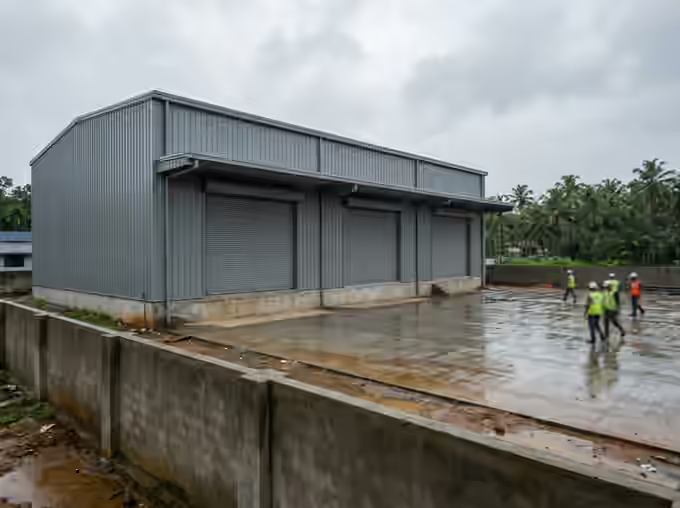
Spice warehouse at Aluva
Aluva, ErnakulamIndustrial building9,600 sq ft20245 months
What we build
Six kinds of work. We run no more than eight sites at once, so the engineer is at every one each week.
What each service includesNew houses
Houses on your own plot, designed with your architect or ours, built to a fixed specification and schedule.
- Usual size
- 1,200 to 5,000 sq ft
- Usual time
- 10 to 16 months
- From
- ₹1,950 per sq ft, built-up area, basic specification, plus GST
Extra floors and extensions
We check that the old structure can carry a new floor before we quote, and test it if the drawings are lost.
- Usual size
- 500 to 2,000 sq ft
- Usual time
- 5 to 9 months
- From
- ₹2,200 per sq ft, built-up area of the new floor, plus GST
Renovation and repairs
Leak repairs, re-roofing, new bathrooms and kitchens, and rewiring, in homes that stay lived in.
- Usual time
- 2 weeks to 4 months
Shop, office and clinic fit-outs
Fit-outs in bare shells and old interiors, with night work where the building stays open.
- Usual size
- 800 to 10,000 sq ft
- Usual time
- 4 to 12 weeks
Warehouses and sheds
Pre-engineered steel buildings with concrete floors designed for the loads they will carry.
- Usual size
- 3,000 to 30,000 sq ft
- Usual time
- 3 to 6 months
Civil work
Retaining walls, drains, compound walls and internal roads, for homes, residents' associations and institutions.
- Usual time
- 1 to 6 months
How a build runs, and when you pay
Nine stages. You pay at the end of a stage, once you have its photos, never ahead of the work.
Each stage in fullSite visit and soil check1 to 2 weeks
Our engineer walks the plot with you and checks levels, soil, drainage and access for lorries.
No payment at this stage
Agreement and drawings2 to 4 weeks
Drawings and the structural design are finalised. The contract lists every specification, the stage payments and the handover date.
10%of the contract is paid at the end of this stage; 10% paid by then
Foundation and plinth4 to 6 weeks
Excavation, footings, laterite foundation and the plinth beam, with anti-termite treatment.
15%of the contract is paid at the end of this stage; 25% paid by then
Ground-floor walls and slab6 to 8 weeks
Columns, block walls and the ground-floor roof slab, cast in one pour.
20%of the contract is paid at the end of this stage; 45% paid by then
First-floor walls and slab6 to 8 weeks
The same again for the upper floor.
20%of the contract is paid at the end of this stage; 65% paid by then
Roof3 to 4 weeks
Steel or timber roof frame and clay tiles; waterproofing on any flat areas.
10%of the contract is paid at the end of this stage; 75% paid by then
Plaster, wiring and plumbing6 to 8 weeks
Concealed wiring and plumbing are laid and pressure-tested before plastering covers them.
10%of the contract is paid at the end of this stage; 85% paid by then
Flooring, doors and finishes6 to 10 weeks
Floors, doors, windows, painting, fittings and fixtures.
10%of the contract is paid at the end of this stage; 95% paid by then
Handover1 week
A joint inspection with you; every item on the snag list is closed before the keys are handed over.
5%of the contract is paid at the end of this stage; 100% paid by then
Registrations you can check
Every number here is on a certificate we can show you. Check them yourself before you pay anyone.
All registrations, and how to check themGST registration
Regular taxpayer, Kerala
32AAFFU0000X1Z9
Goods and Services Tax Network, Government of India
We charge GST and file returns. Ask for a tax invoice carrying this number.
Kerala PWD contractor registration
Class B, Buildings
KPWD/CR/B/0000/2024
Public Works Department, Government of Kerala
Lets us bid for Kerala PWD building works up to the Class B limit. It is a tender limit, not a quality rating.
Valid until 31 Mar 2029
Check it yourself (Kerala PWD contractor registration, opens the official site)
Electrical contractor licence (Kerala)
Class B
ELB/B/0000/2024
Kerala State Electricity Licensing Board
Our electricians wire under this licence, and the wiring is tested and certified before the KSEB connection.
Valid until 31 Dec 2027
Check it yourself (Electrical contractor licence (Kerala), opens the official site)
Tell us about your site
Our engineer calls you back within two working hours, visits the site, and sends a written, itemised estimate within a week of the visit.