N° 014
House at Kakkanad
New house · Kakkanad, Kochi · 2026
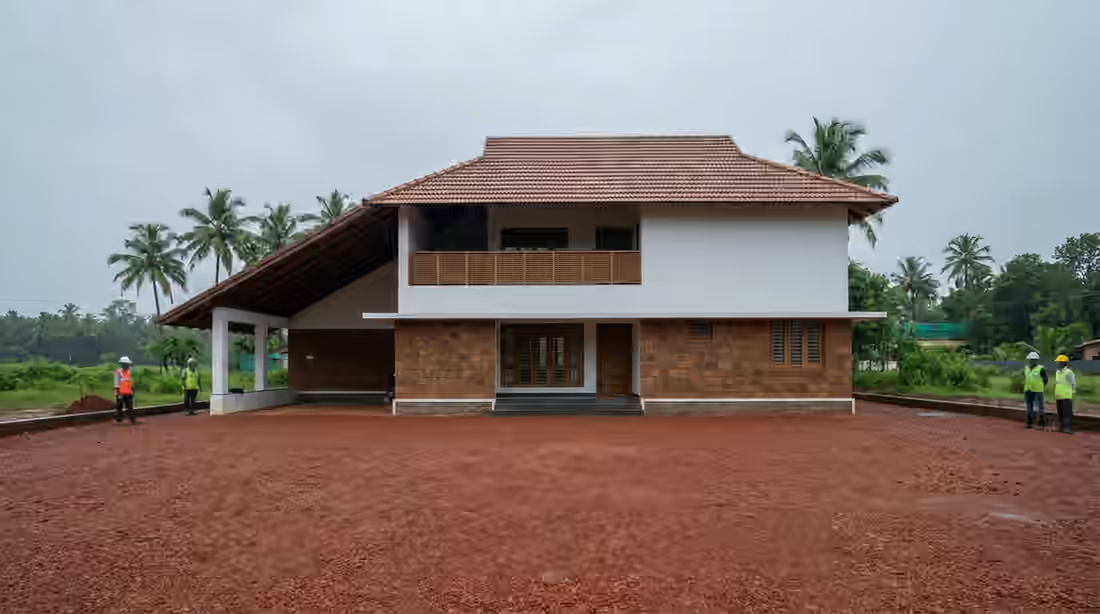
A two-storey house on a 9-cent plot near Infopark: laterite-clad ground floor, lime-plastered upper floor and a long clay-tile roof that also shades the car porch.
- Kind
- New house
- Status
- Handed over
- Where
- Kakkanad, Kochi
- Built for
- A family of four; the father works in Doha and followed the build on WhatsApp
- Plot
- 9 cents · 3,920 sq ft
- Built-up area
- 2,850 sq ft (265 m²)
- Floors
- G+1
- Work started
- 10 Feb 2025
- Handed over
- 14 Mar 2026
- Took
- 12 months
- Rate
- ₹2,350 per sq ft built-up
- Structure
- RCC frame, M25 concrete to IS 456
- Foundation
- Laterite masonry on RCC footings
- Walls
- Solid concrete blocks; laterite cladding on the ground floor
- Roof
- Steel frame with Mangalore clay tiles over an RCC slab
- Flooring
- Vitrified tiles; granite in the living room
What we did
- Soil test and structural design with the client's architect
- Building permit drawings for K-SMART
- Complete civil, electrical and plumbing work
- Rainwater pit and a 6,000-litre sump
- Weekly photo updates on WhatsApp for the family abroad
Site diary
Dated photos from the site, stage by stage. On this sample site the photos are generated stand-ins.
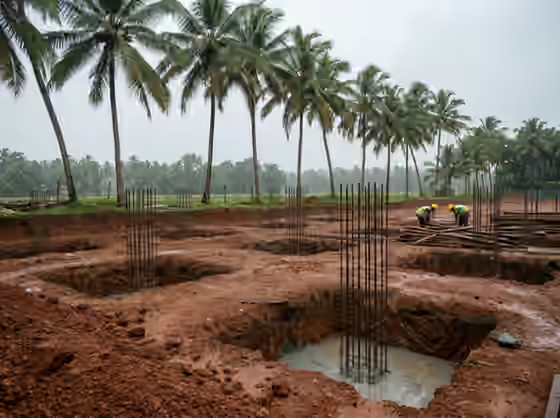
27 Feb 2025Footings castTwelve column footings, each checked for level before the pour. 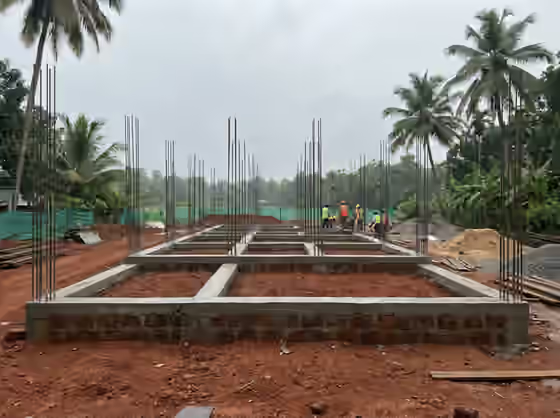
2 Apr 2025Plinth beam completeAnti-termite treatment done before the floor was filled. 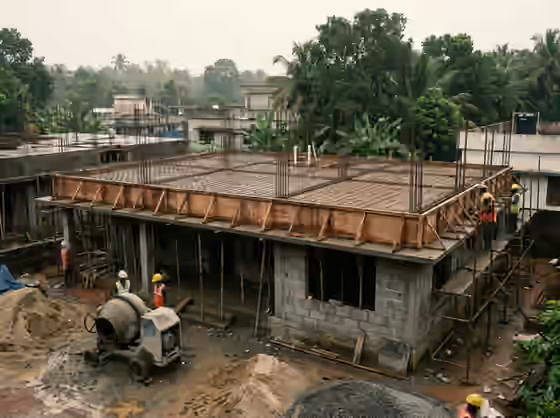
18 Jun 2025Ground-floor slab, steel checkedCast in one pour the next morning; cube tests passed at 28 days. 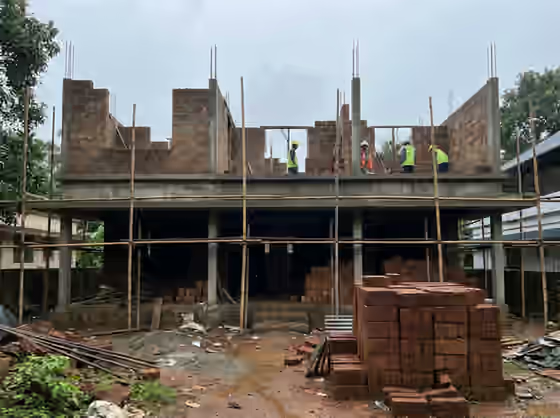
22 Aug 2025Upper-floor walls 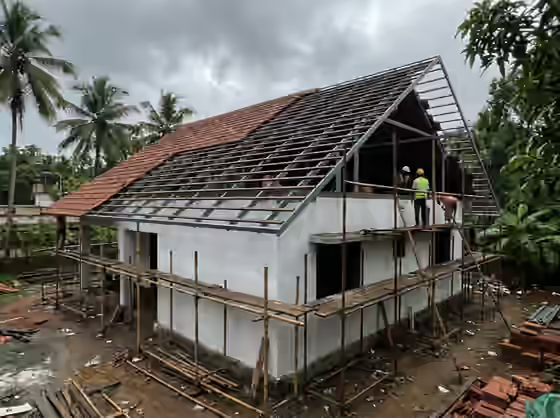
30 Oct 2025Roof frame and tiles 14 Mar 2026HandoverSnag list of 23 items closed before the keys were handed over.
Want something like this?
Tell us where your site is and roughly how big. Our engineer calls back, visits the site, and sends a written estimate.