N° 011
Courtyard house at Thrippunithura
New house · Thrippunithura, Kochi · 2024
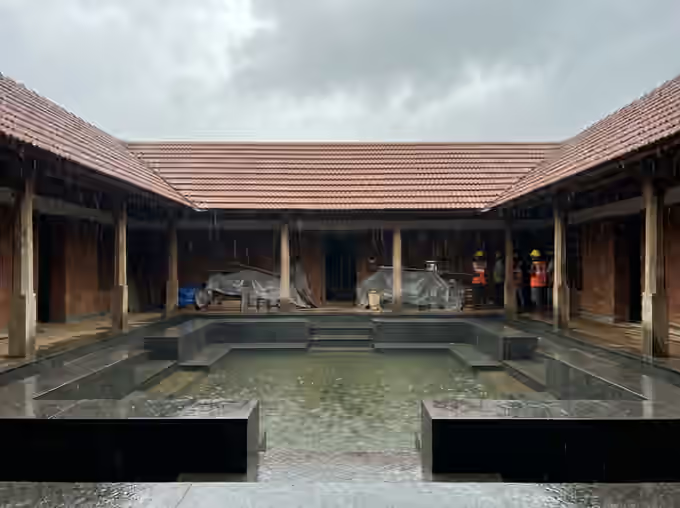
A single-storey house built around an open courtyard that takes the rain: every room opens onto the verandah that runs round it.
- Kind
- New house
- Status
- Handed over
- Where
- Thrippunithura, Kochi
- Built for
- Two doctors and their parents
- Plot
- 20 cents · 8,710 sq ft
- Built-up area
- 3,400 sq ft (316 m²)
- Floors
- Ground floor only
- Work started
- 15 May 2023
- Handed over
- 20 Aug 2024
- Took
- 15 months
- Rate
- ₹2,900 per sq ft built-up
- Structure
- RCC frame with laterite infill
- Courtyard
- Sunken, open to the sky, granite edge and a drain to the rainwater pit
- Roof
- Sloping clay tiles on all four sides
- Columns
- Laterite pillars and teak posts on the verandah
What we did
- Built to the client's architect's drawings
- Courtyard drainage to a rainwater pit
- All joinery in seasoned teak
Site diary
Dated photos from the site, stage by stage.
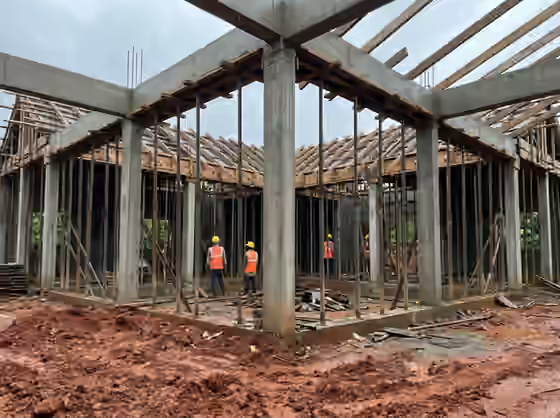
12 Sep 2023Frame around the courtyard 20 Aug 2024Handover
Want something like this?
Tell us where your site is and roughly how big. Our engineer calls back, visits the site, and sends a written estimate.